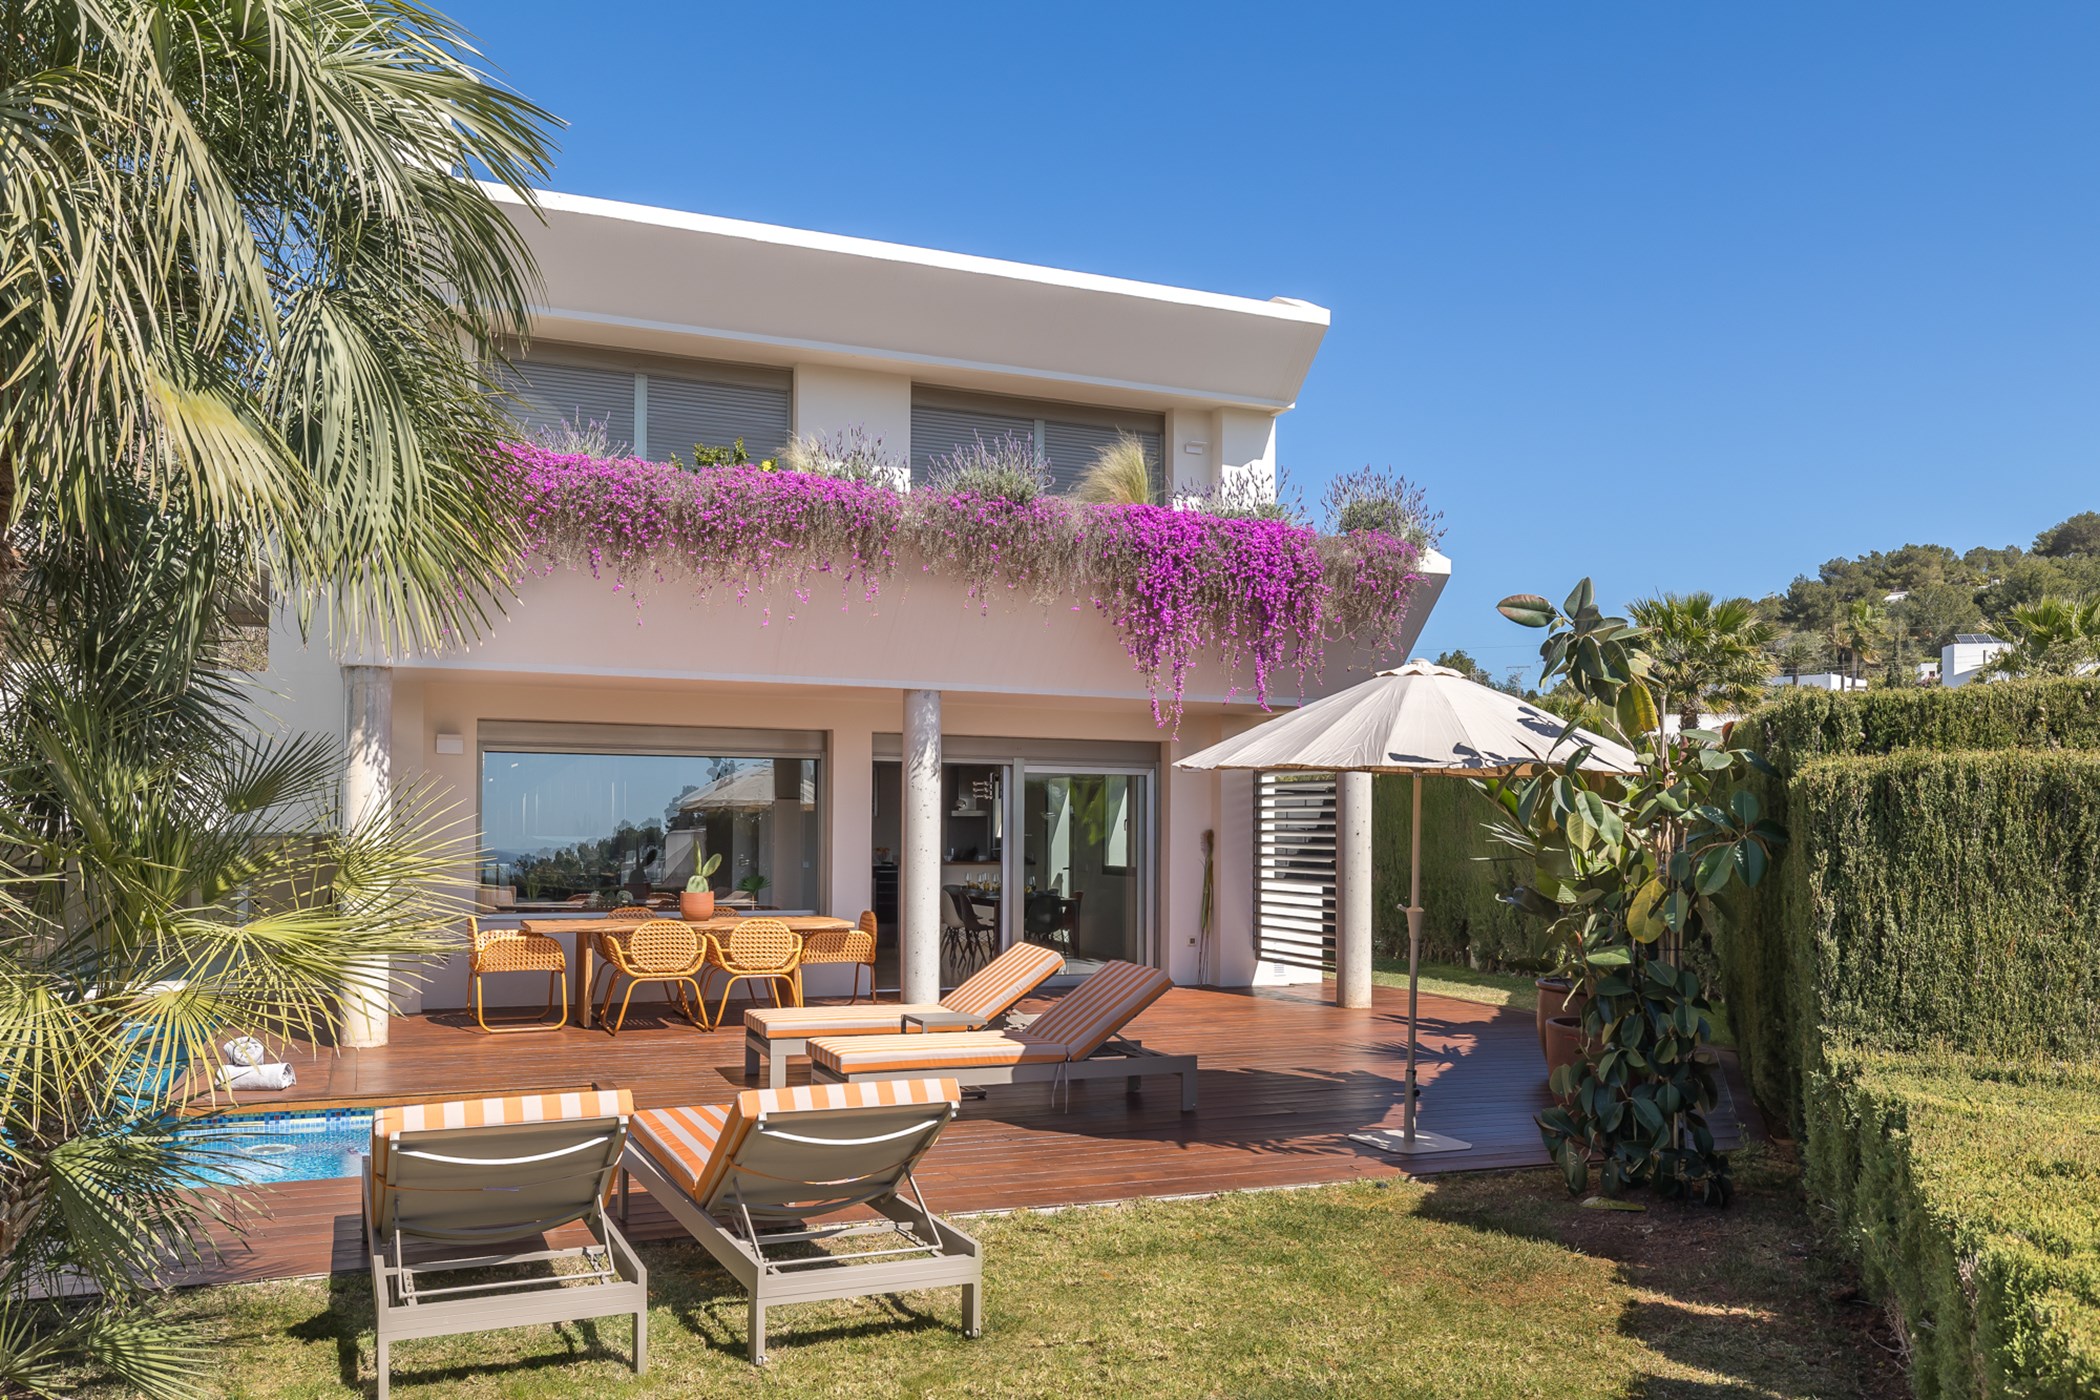
Architecture and atmosphere
Villa Trevi sits within a large expanse of private land in the northeast of Ibiza, surrounded by mature orange trees and open countryside. The property is designed with classic Balearic architecture, featuring a pale exterior, traditional wooden shutters, and low stone walls that define the outdoor spaces.
Inside, the house feels light and grounded. The interiors incorporate rustic accents and warm, neutral tones that reflect the rural setting. Large glass doors in the main living areas slide open to the garden, bringing in natural light and allowing the breeze to flow through the ground floor.
Living spaces and outdoor areas
The indoor living spaces centre around a comfortable sitting room furnished with a large, tufted sofa, a Smart TV, and air conditioning for the summer months. A dining area and an adjacent bar provide space for evening drinks, while the fully fitted kitchen is equipped for preparing family meals.
The house sleeps eight guests across four bedrooms. The main suite includes two queen-size beds, and two of the bedrooms are set apart from the main house for added privacy—one in the garden, and another featuring its own outdoor space and bathroom. All four bedrooms have access to four bathrooms, designed with marble-topped vanities and heated towel rails.
Outside, the grounds are built for warm weather. A large saltwater pool is bordered by stone paving and sunloungers, shaded by white parasols. An outdoor kitchen and barbecue area sit beneath a covered terrace, alongside a wooden dining table illuminated by a large, woven straw pendant light. A roof terrace offers elevated views across the fields, particularly striking at sunrise.
Pacing your days
With its separate bedroom annexes and expansive grounds, the property works well for extended families or groups of friends who want space to spread out. The quiet rural setting also makes it a practical choice for small wellness groups or low-key family events.
Mornings here begin with coffee on the terrace, watching the sun rise over the farmland. During the day, the outdoor play area, table tennis, and pool table keep younger guests occupied, while adults can read by the saltwater pool or gather in the shaded bar area.
Evenings are typically spent outside. Guests can cook local ingredients on the barbecue, dining al fresco under the covered terrace before moving to the roof terrace to watch the light fade over the surrounding countryside.
Exploring San Carlos
The house is located in the municipality of Santa Eulària des Riu, close to the whitewashed village of San Carlos. This quiet area is known for its agricultural roots and its heritage as a centre for Ibiza’s bohemian culture in the 1960s and 70s.
Today, San Carlos retains a relaxed, authentic character. The legendary Las Dalias market operates nearby, offering local crafts and produce. The village itself provides a few traditional restaurants and cafes, serving as a quiet alternative to the busier southern resorts.
The northeast coast is home to some of the island’s most unspoiled coves. Beaches like Aigües Blanques, Cala Llenya, Cala Mastella, and Cala Boix are all a short drive away, while the larger towns of Santa Eulalia and San Juan are easily accessible for wider dining and shopping options.