Architecture and Layout
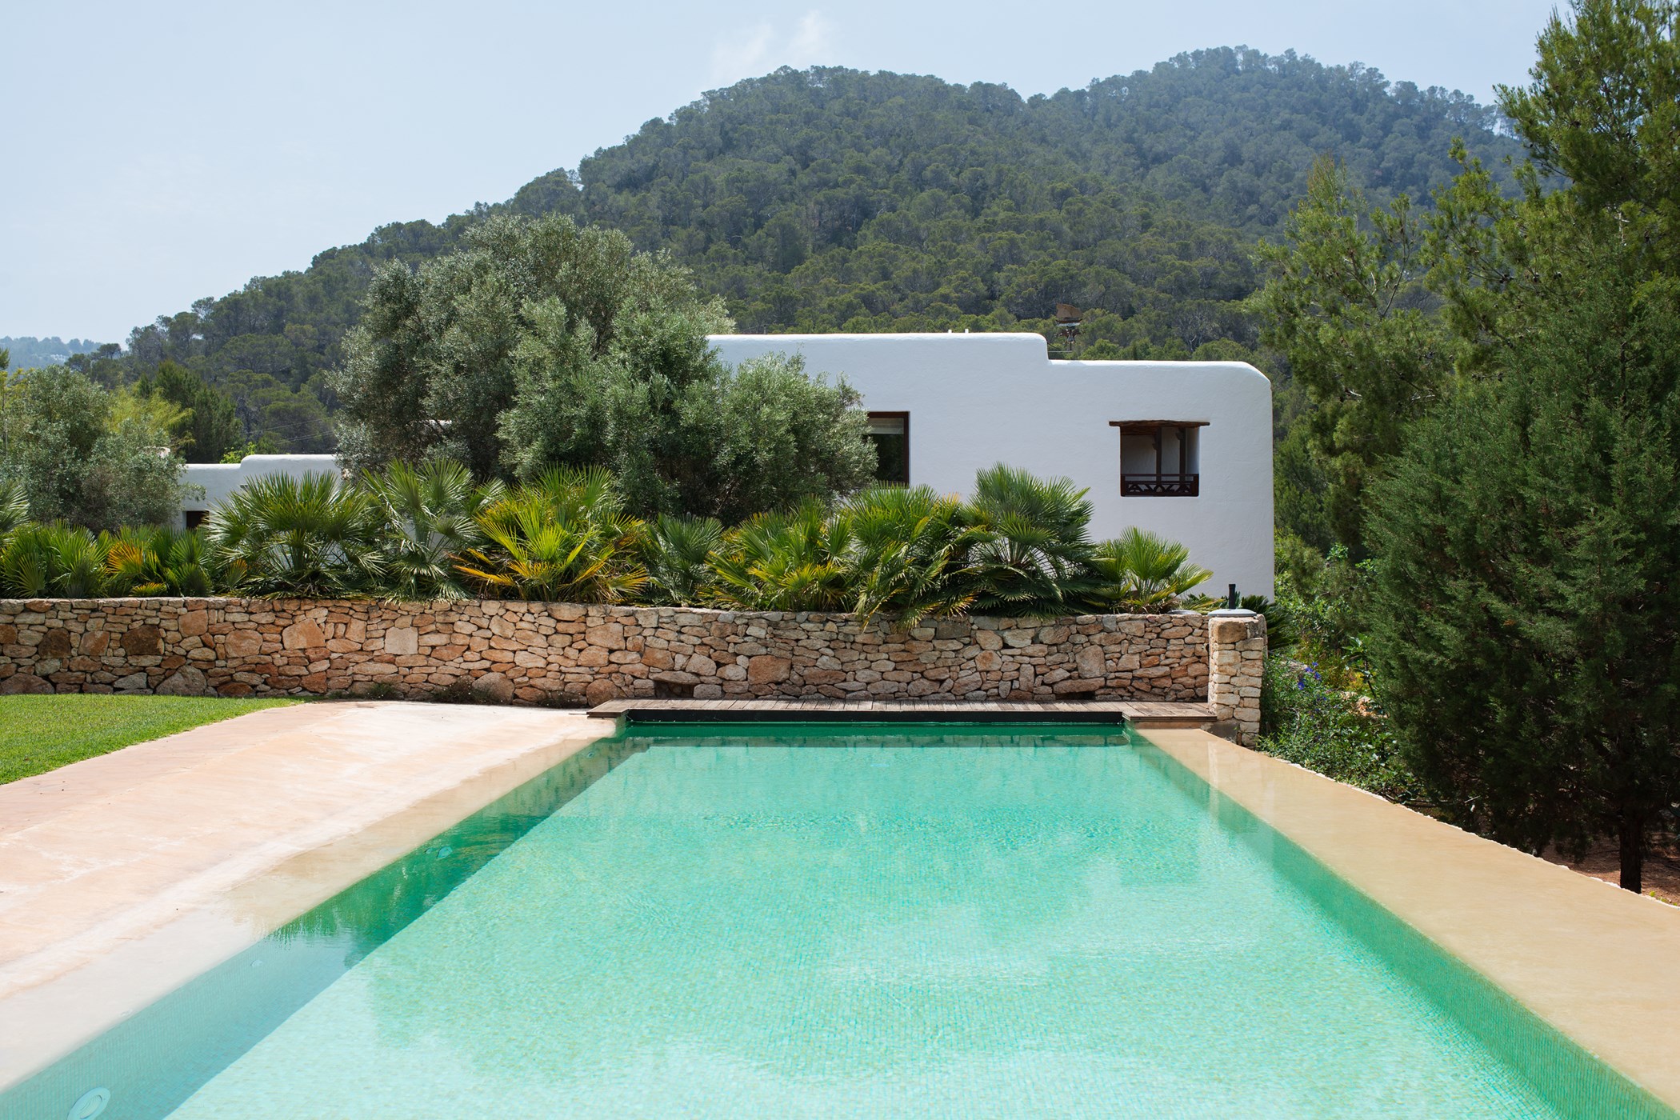
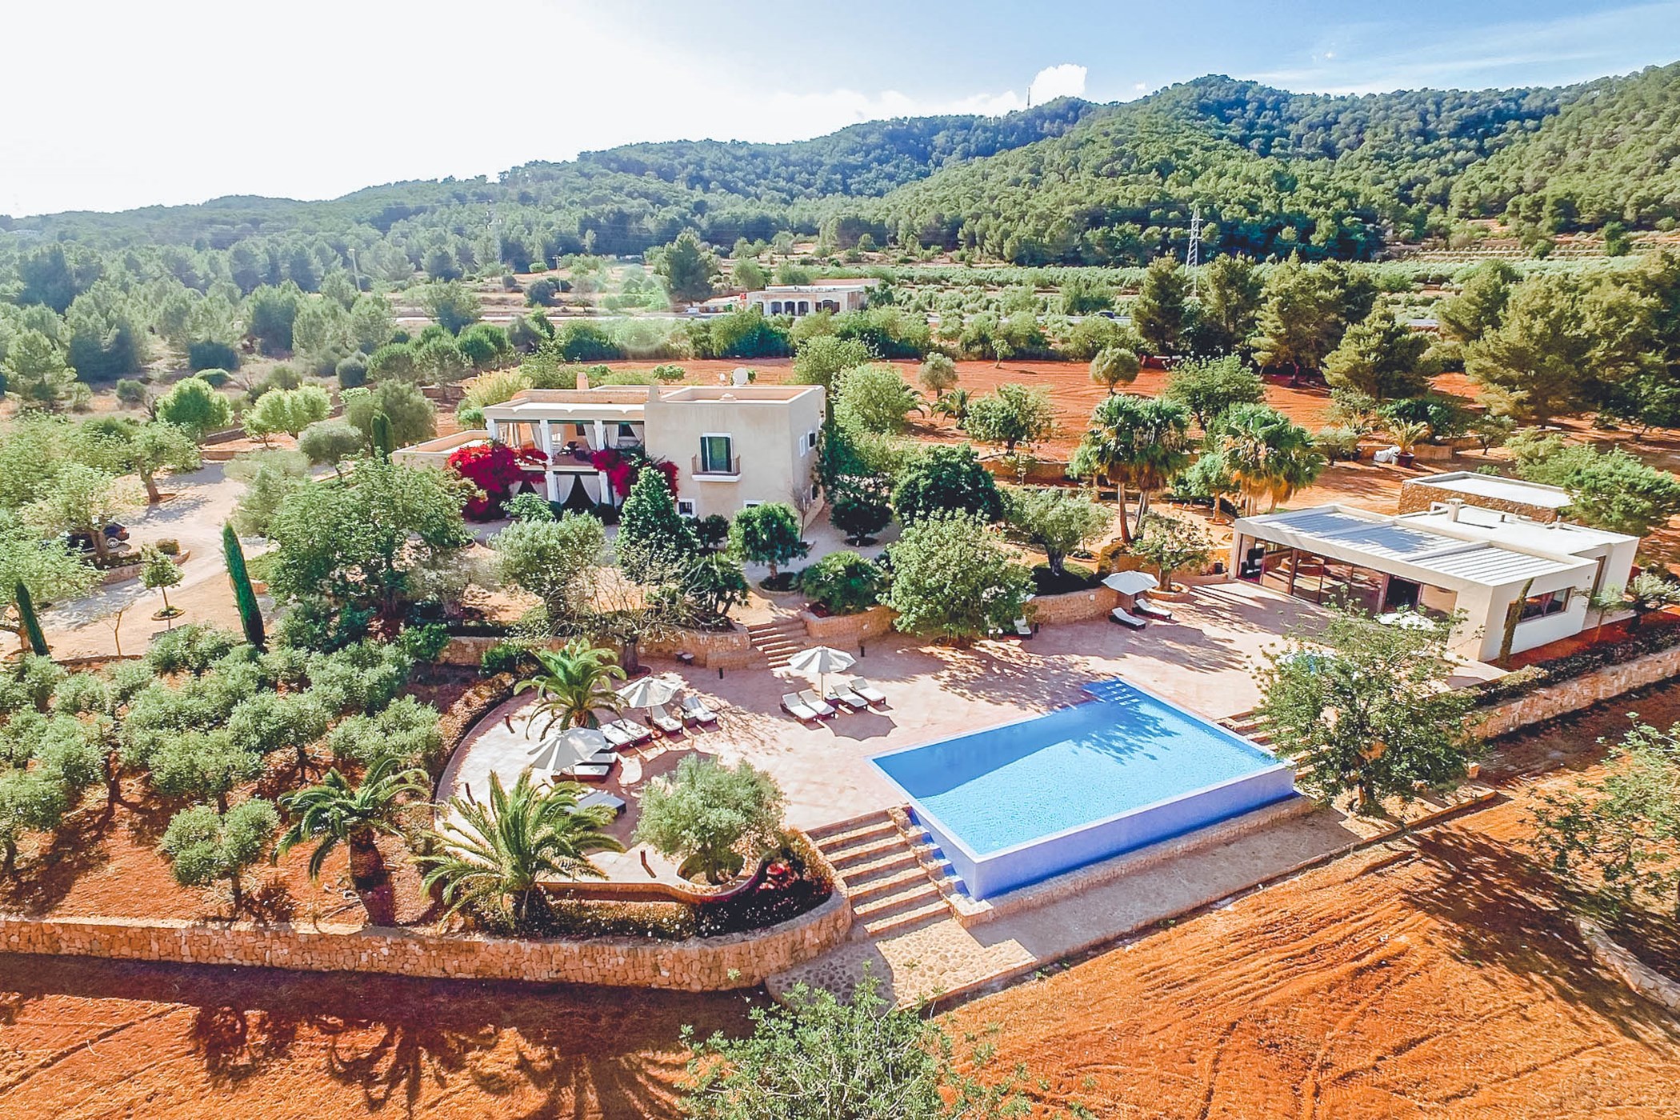
Can Xarraca sits on the northern coastline of Ibiza, surrounded by pine forests. The property is divided into two distinct buildings separated by a covered courtyard, allowing large groups of up to twelve guests to share the space while maintaining privacy. The grounds extend entirely to the seashore, providing direct access to the water.
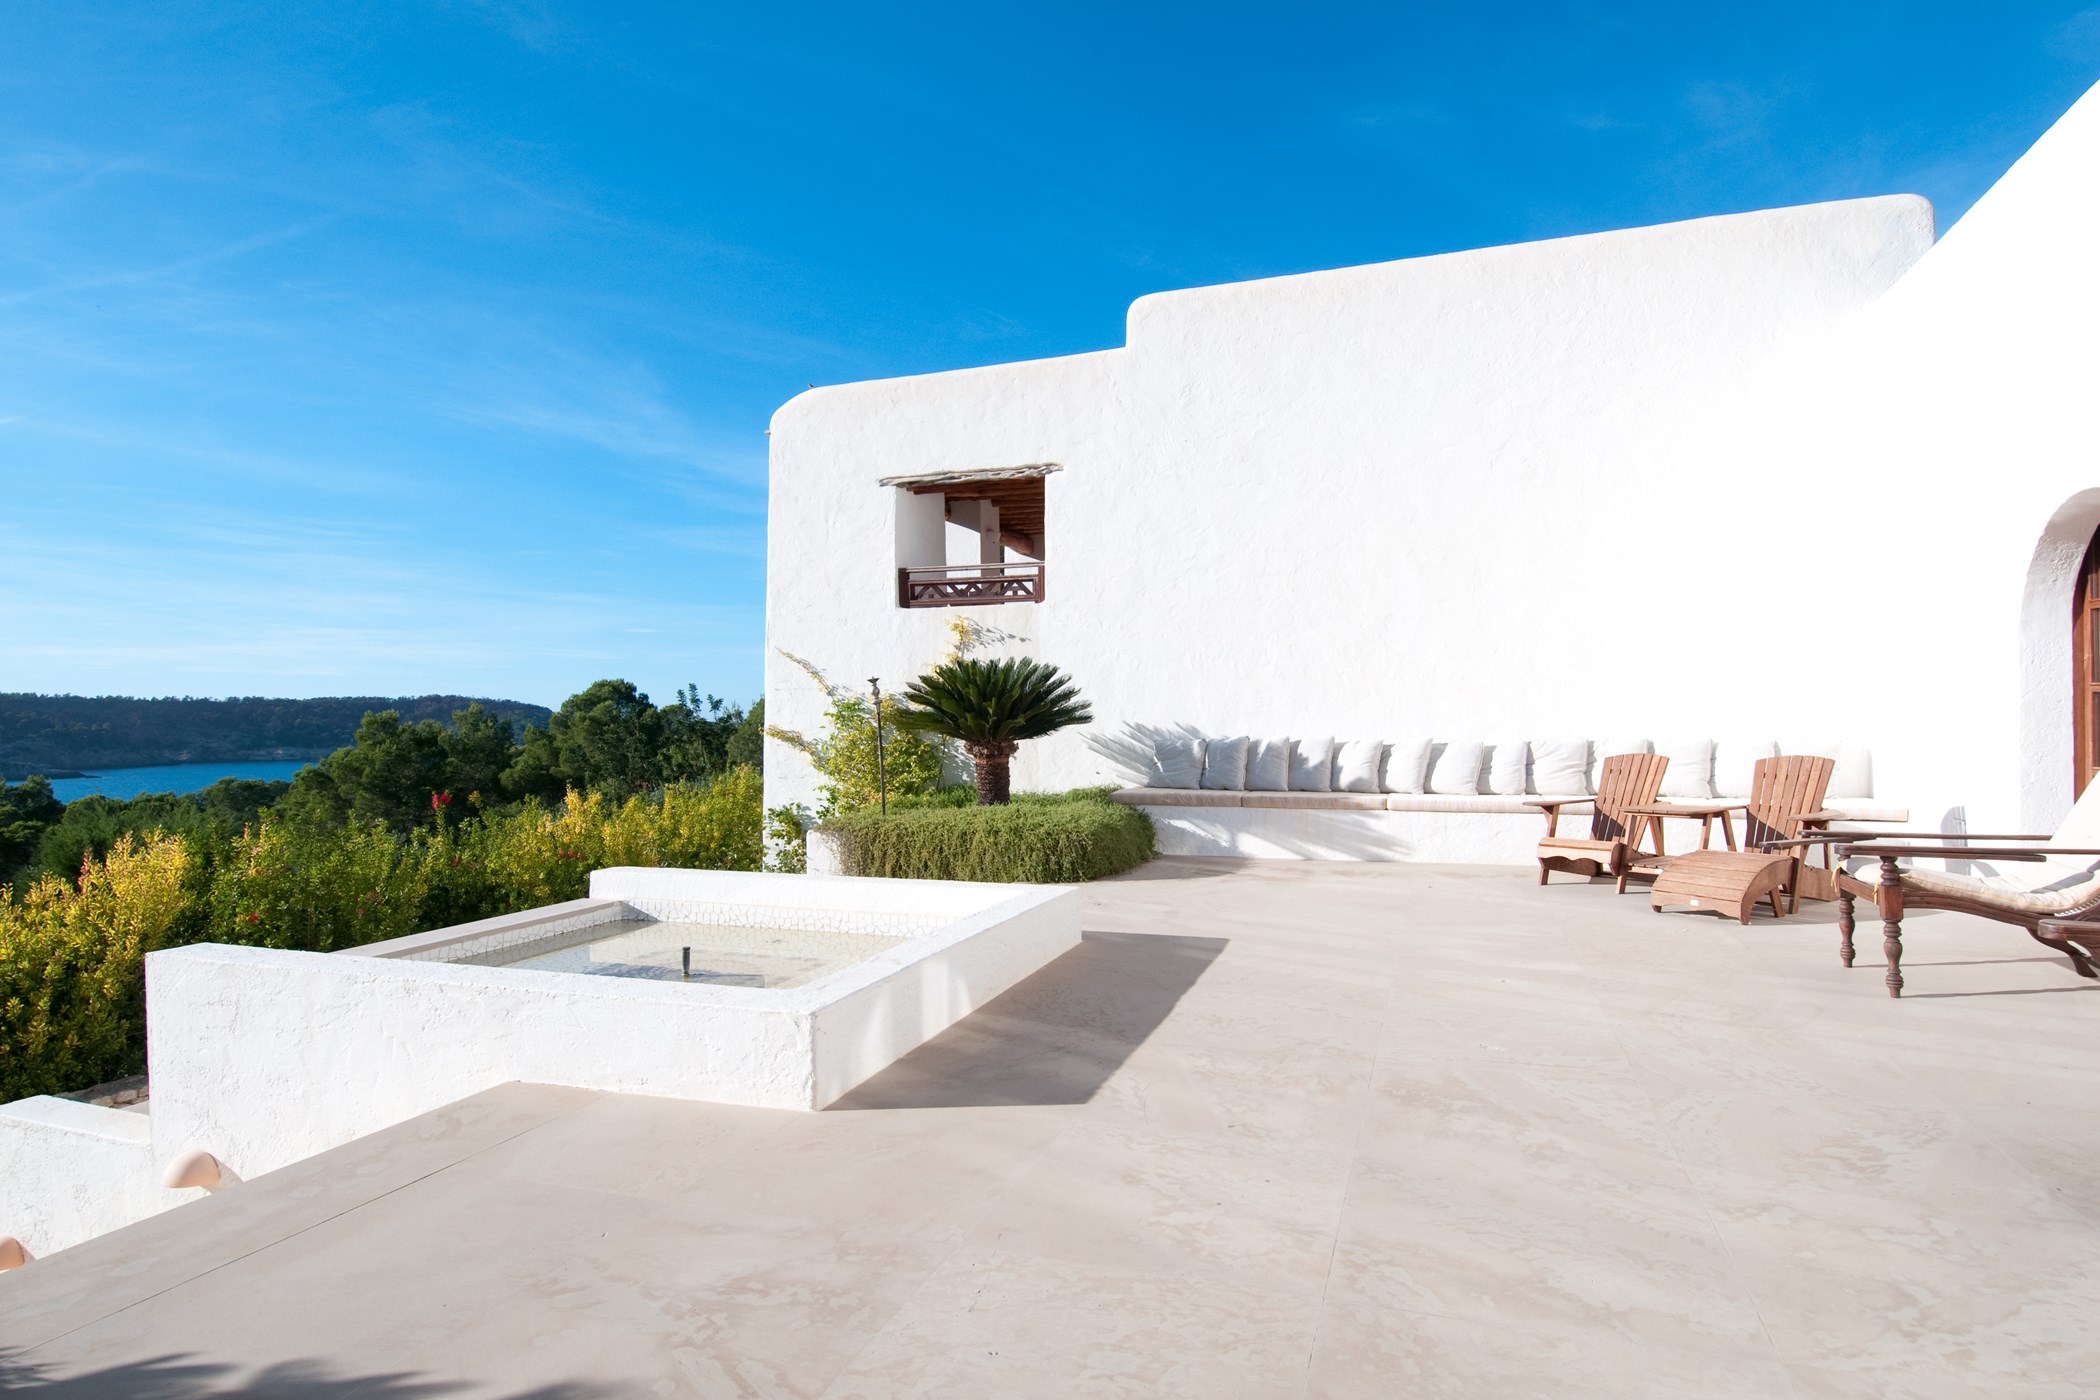
The main building was designed by the Blakstad architectural studio. Inside, the primary living room features high beamed ceilings, comfortable sofas and a fireplace. French doors open on one side to a terrace facing the Mediterranean, and on the other to a courtyard styled as a Moroccan garden, complete with formal box hedges and planted herbs.
The second building is a centuries-old finca that retains original details, including traditional Sabina wood ceilings. Both houses are equipped with air conditioning for the summer and central heating for cooler months, alongside a high-specification music system, satellite television and wireless internet throughout.
Bedrooms and Outdoor Spaces
The main house holds three of the six bedrooms. The master suite on the first floor includes a bed with four wooden posts and an expansive upper terrace featuring a stone fountain and clear views of the coastal cliffs. On the ground floor, a double bedroom and a twin bedroom share a family bathroom, with French doors leading out to an additional terrace.
The historic finca offers its own independent living spaces, including a second kitchen and a small sitting room with a fireplace. Its ground floor contains a twin bedroom and a double room with its own en-suite. Upstairs, a final double bedroom opens onto its own sea-facing terrace.
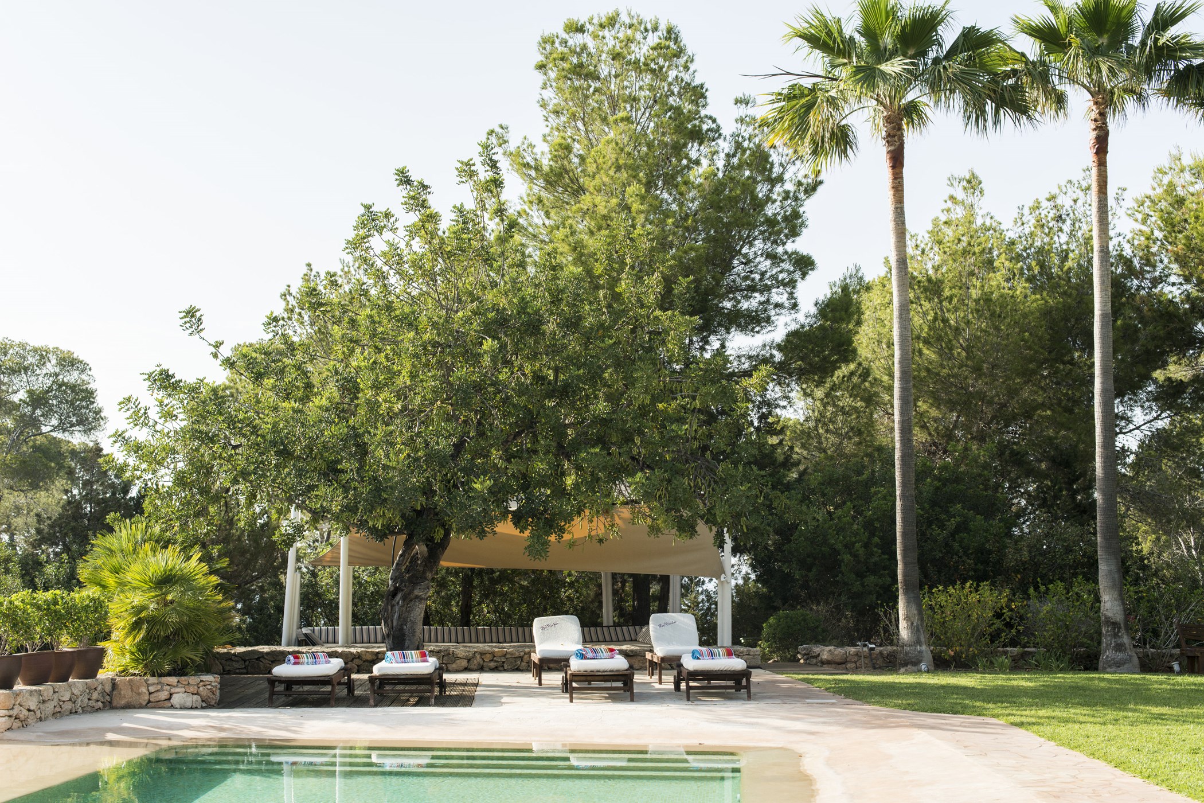
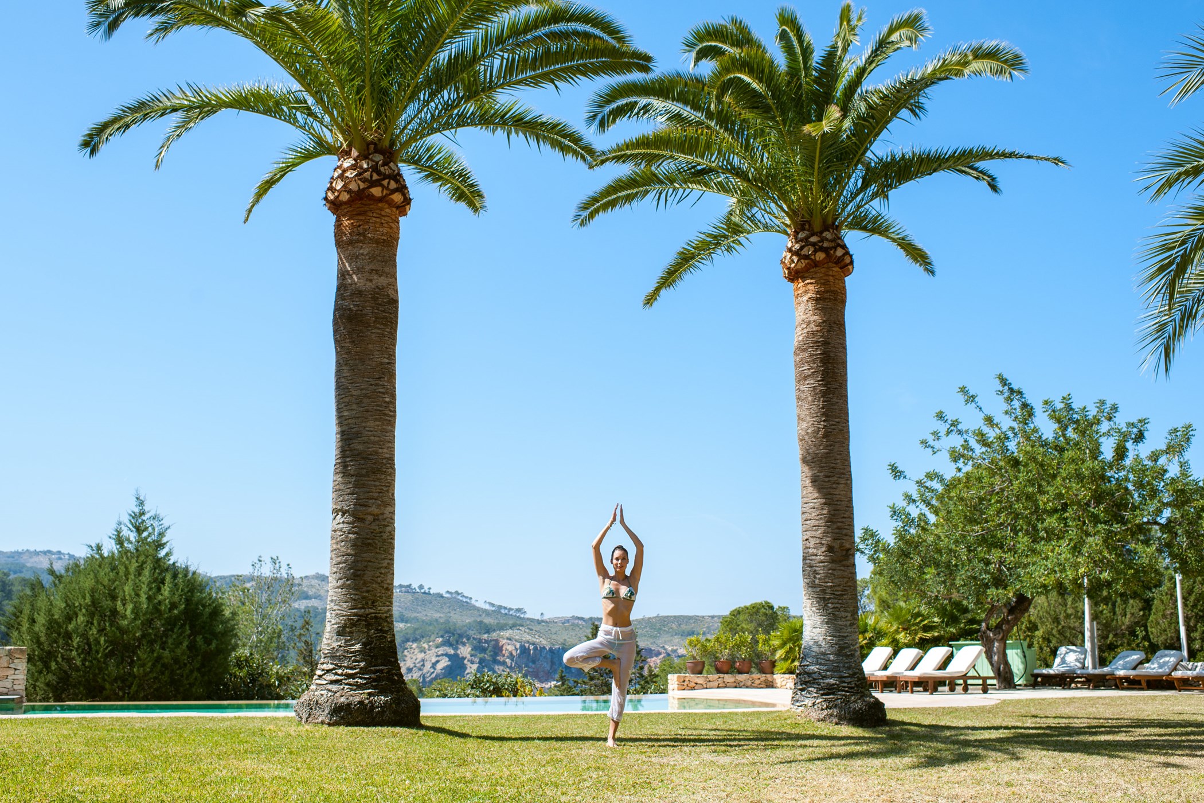
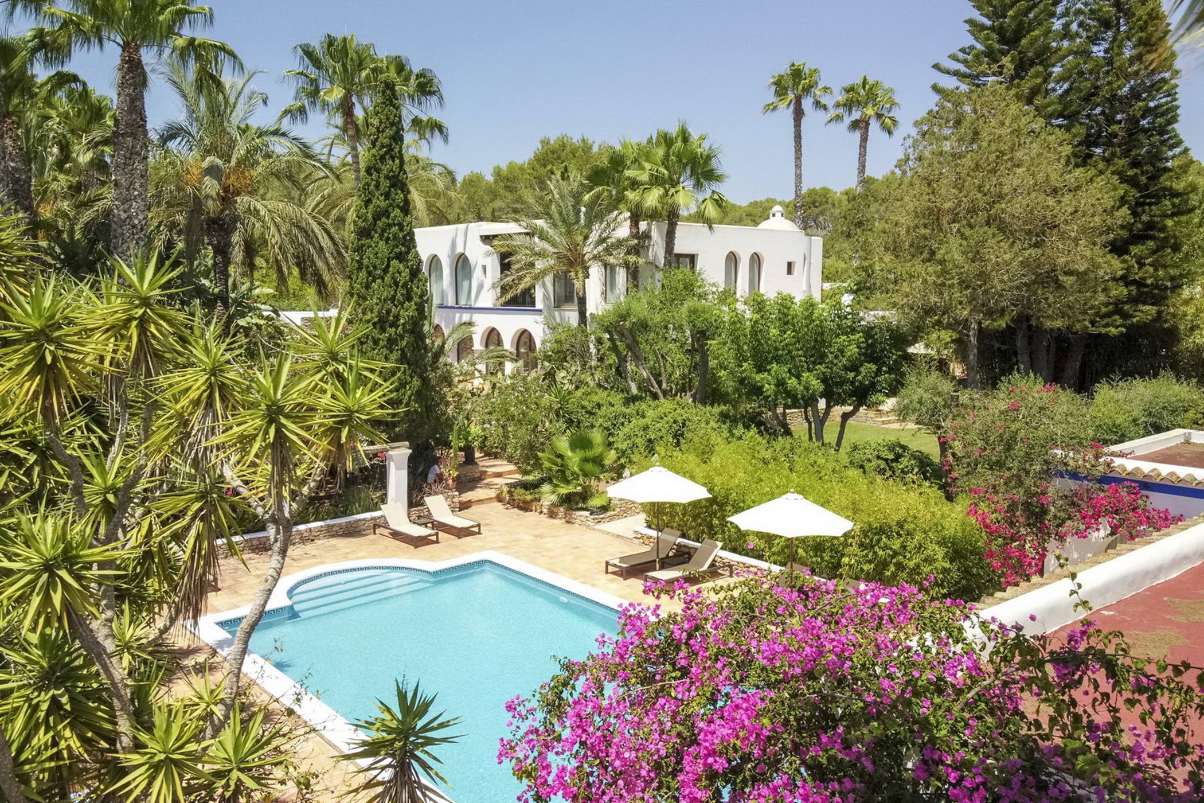
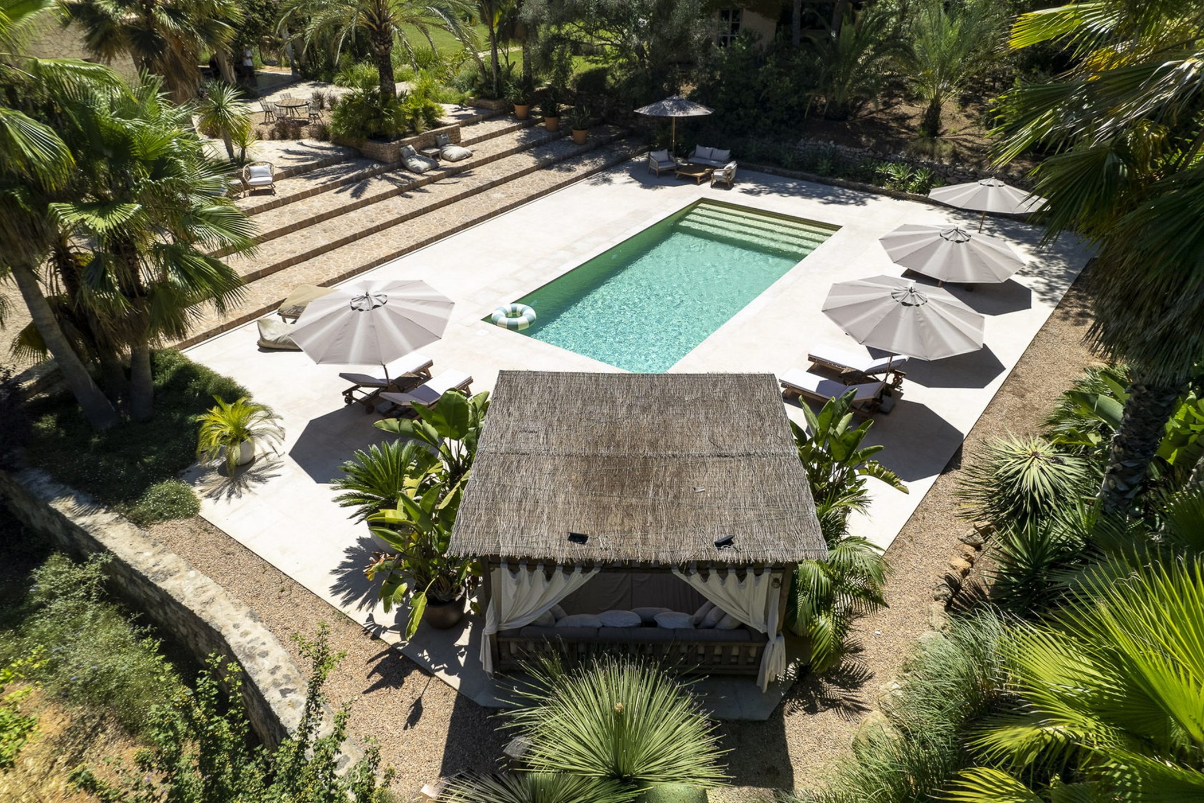
Outside, a large lawn is anchored by two towering palm trees and a ten-metre swimming pool, which can be heated on request. At the far end of the pool, a shaded chill-out area is arranged with floor cushions under a canvas canopy. Meals can be prepared on the barbecue and served at the dining area adjoining the kitchen, or outside by the Moroccan courtyard.
Daily Life at the Villa
With its dual-house layout, Can Xarraca works well for multi-generational families or groups of friends sharing a holiday. The separation of the main Blakstad house and the traditional finca means early risers can prepare breakfast in the second kitchen without waking those sleeping in the primary suites. The large lawn, outdoor play area and gated entrance provide a secure environment for children.
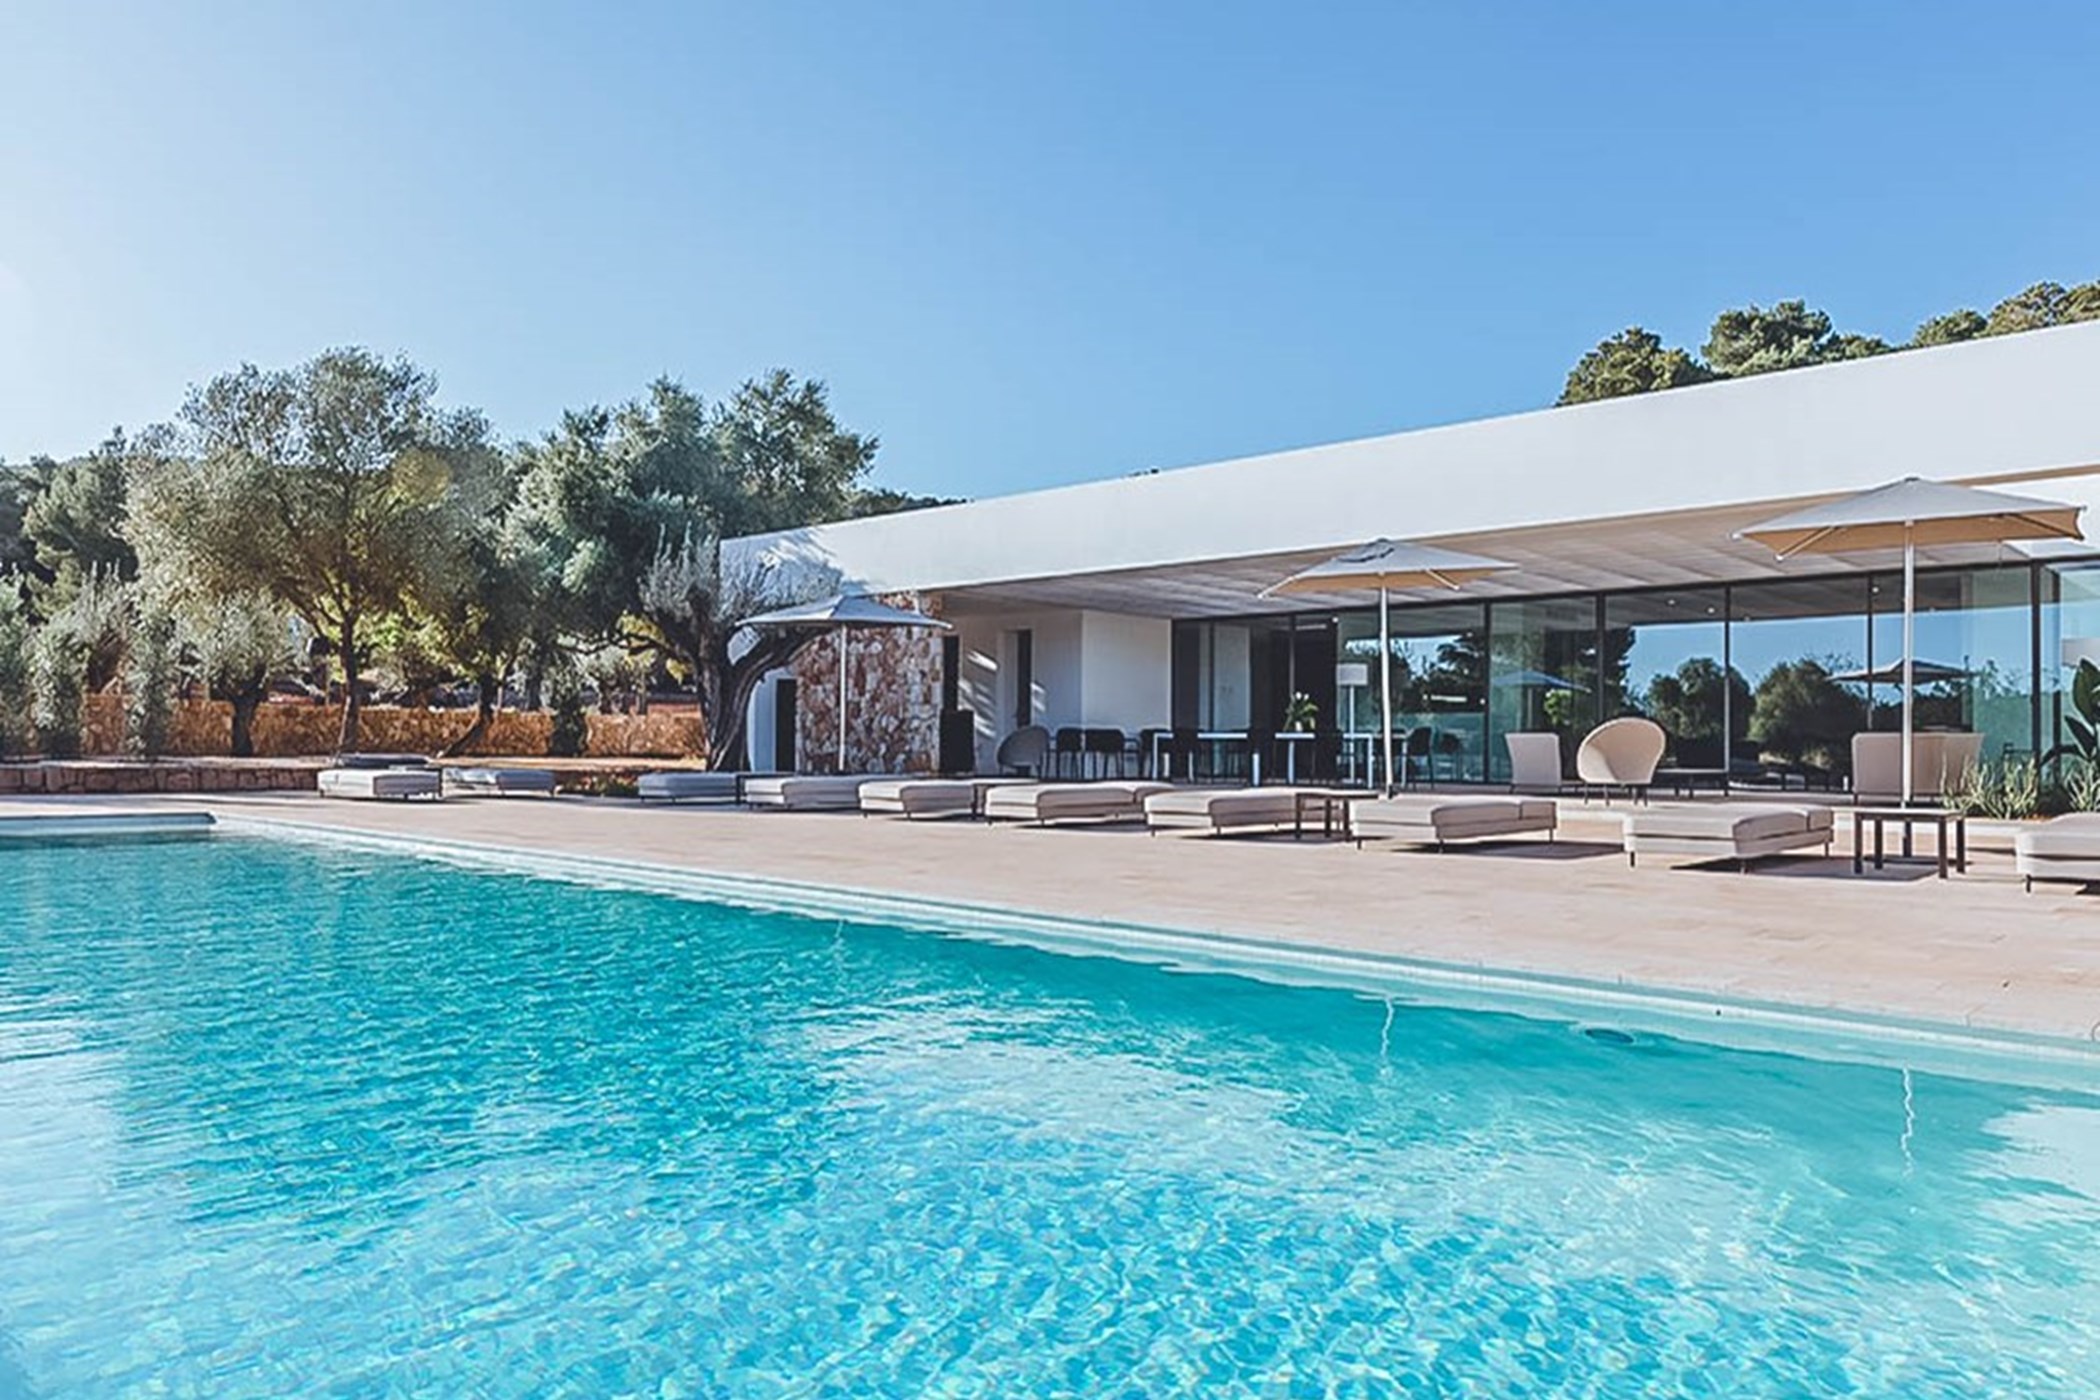
Days here revolve around the water. Guests can walk down the grounds directly to the sea, or spend the afternoon on the sunloungers lining the ten-metre pool. The outdoor chill-out area offers a shaded space to read or listen to music on the sound system.
The property also accommodates weddings and private events. The expansive terraces and mature gardens, combined with the front-line coastal position, provide a natural setting for evening receptions. Secure private parking is available for multiple vehicles within the grounds.
Exploring Portinatx
The villa is located near Portinatx, a quiet resort area at the northern tip of Ibiza known for its scenic lighthouse walks and clear swimming bays. The region appeals to those seeking a relaxed coastal lifestyle away from the busy southern resorts, surrounded by nature and family-friendly coves.
From the property, it is an 800-metre walk to the pebble beach of Cala Xuclar, while the sandy shores of Cala Xarraca are one kilometre away. Portinatx itself offers a cluster of sheltered beaches, including S'Arenal Petit, S'Arenal Gros and Porto de Portinatx, all featuring calm waters suitable for young swimmers.
For local amenities and dining, the traditional village of San Juan is a short drive inland. The northern municipality of Sant Joan de Labritja maintains much of the island's rural character, with pine-covered hills and a slower pace of life.