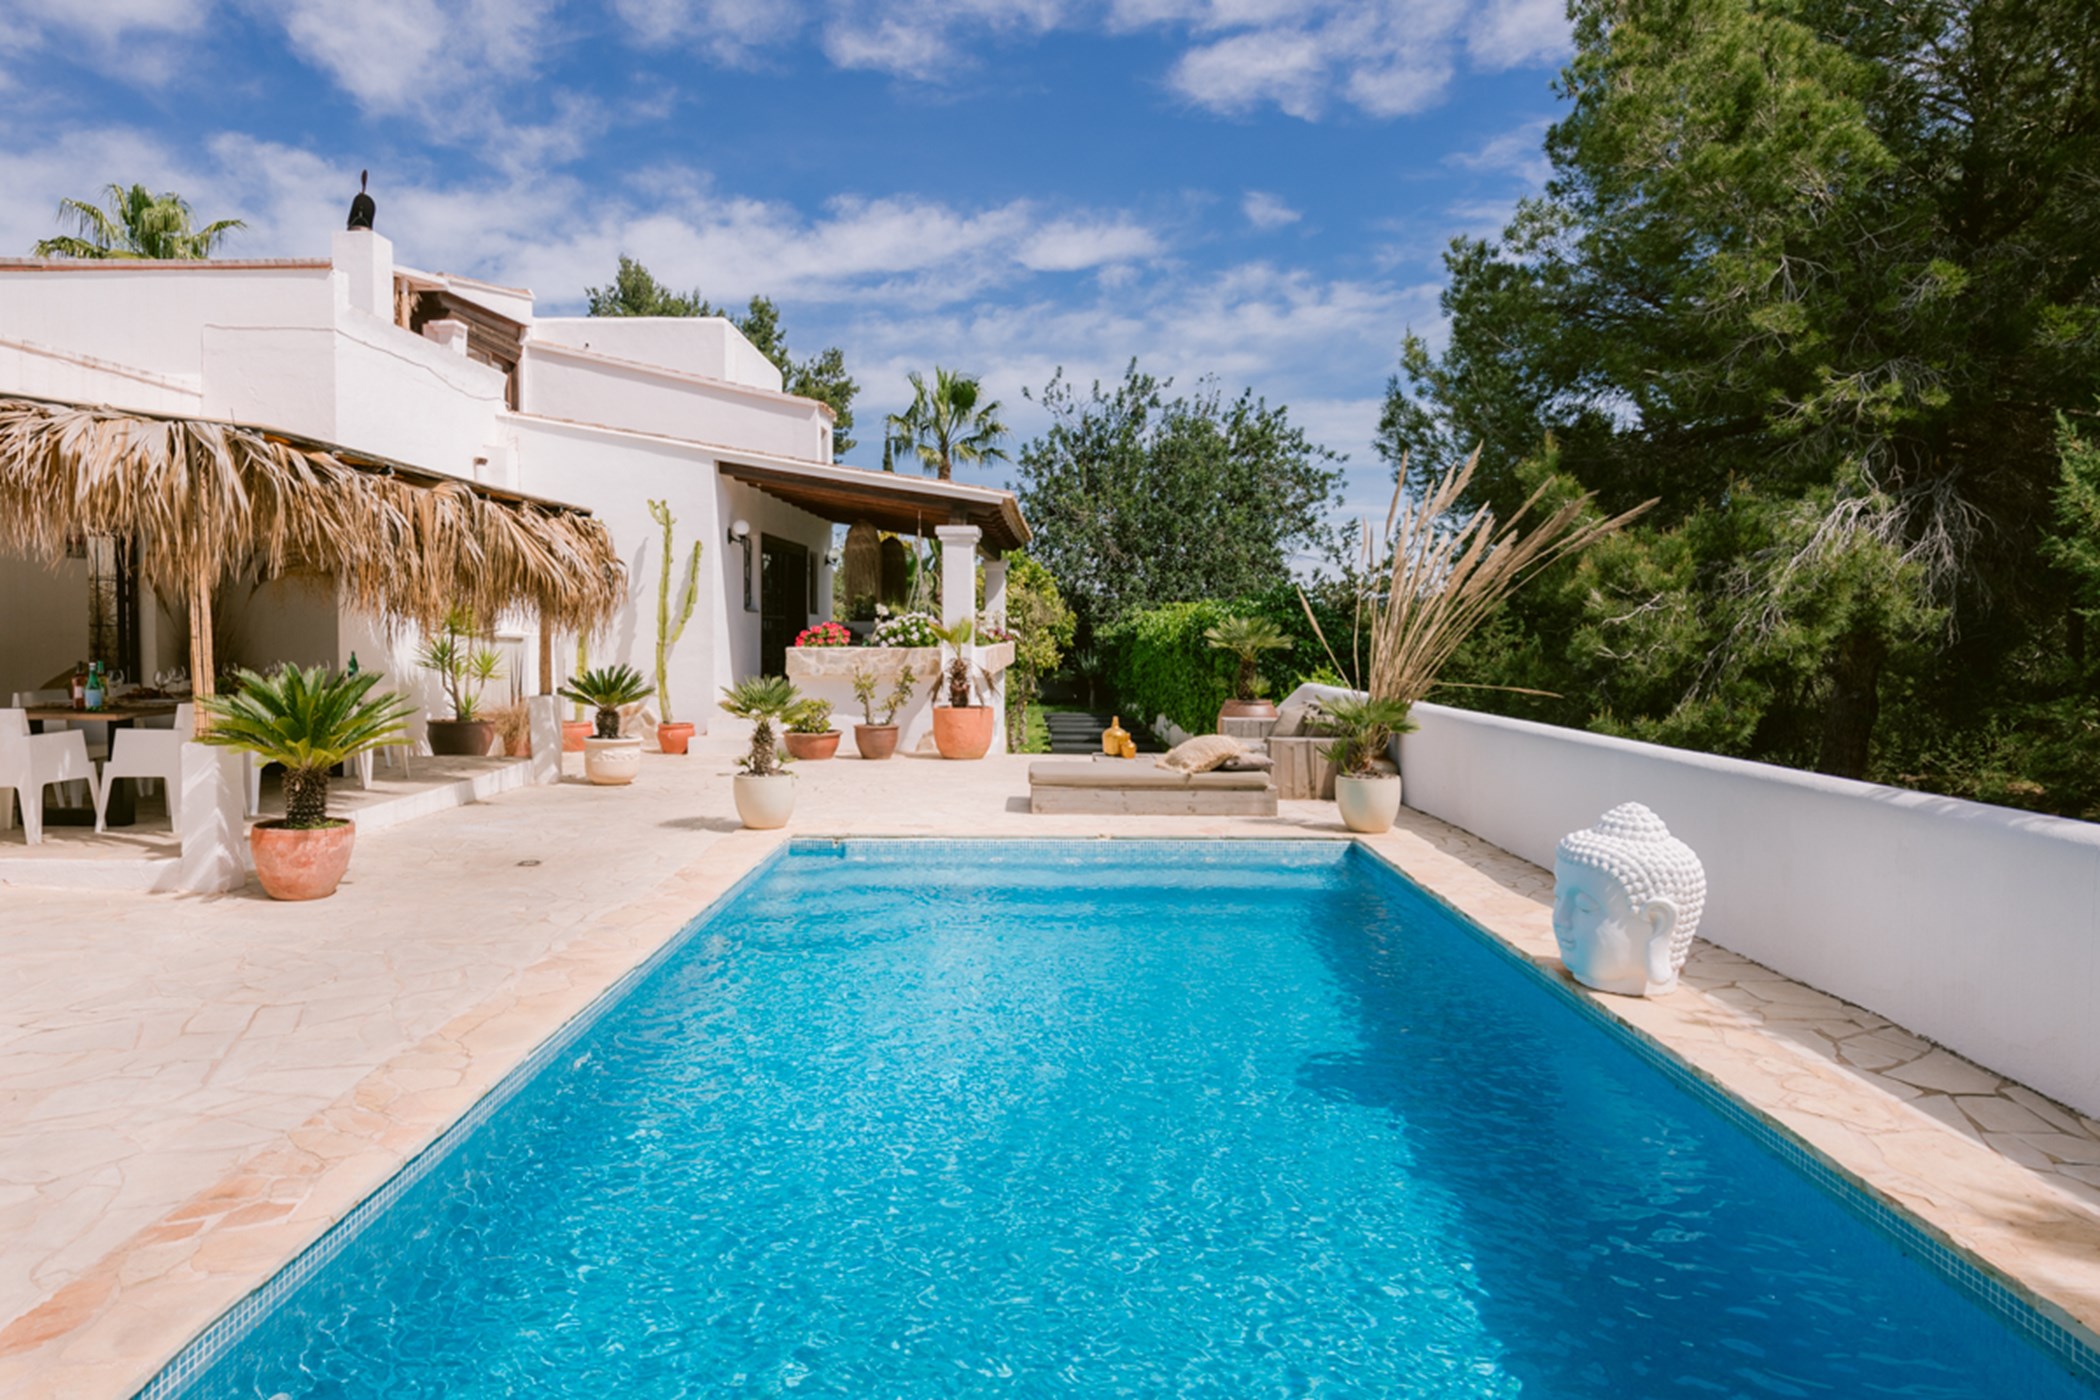
A Historic Finca Restored
Set at the end of a winding rural road with no passing traffic, Can Daphne is a 250-year-old traditional property that was entirely renovated between 2018 and 2019. The architecture draws on classic Blackstad influences, balancing thick white walls and natural stone with modern technology. The property is split between a main house for eight guests and a distinct stone tower that sleeps two, providing a quiet environment surrounded by agricultural land and fruit trees.
Inside, the house relies on modern infrastructure to ensure a comfortable stay. Guests have access to air conditioning in most rooms, central heating for cooler months, and updated internet and sound systems. The layout preserves the historic character of the building while integrating practical contemporary features.
Living and Leisure Spaces
The ground floor of the main house centres around a fully fitted open kitchen and a comfortable living room. Adjacent to this is a lounge set up as a games room with a pool table. Two bedrooms are located on this level; one has an en-suite shower, while the other uses a nearby shower room that also serves as a guest washroom. A spiral staircase ascends to the first floor, where the master suite opens onto a private terrace equipped with an outdoor bath and shower, and includes a separate indoor bathroom. A second en-suite bedroom completes this floor.
The separate stone tower offers a self-contained space with its own sitting area, a small open kitchen, and a washing machine.
Outdoors, the 10-by-5-metre salt-electrolysis pool is bordered by child-safe terraces and sunloungers. Guests can use the fully equipped outdoor kitchen, multiple dining areas, a yoga deck, and a children's play area featuring a trampoline and table tennis, all set against country views.
Designed for Families and Groups
With its varied amenities and separate living quarters, the property works exceptionally well for multi-generational families or groups of friends. The tower allows a couple to maintain their own schedule and privacy, while the main house serves as the primary gathering space.
A typical day here revolves around the outdoors. Guests can start the morning on the yoga deck before moving to the round wooden dining table for breakfast with views over the valley. During the day, adults can read by the pool while children use the playground or retreat to the games room. In the evening, the outdoor kitchen and barbecue area provide a practical setup for preparing dinner outside.
Santa Gertrudis and Beyond
The property sits in the island's geographic centre, close to the village of Santa Gertrudis. This inland village is known for its stylish, bohemian character and a car-light main square lined with art galleries, delicatessens, and well-regarded restaurants. It is a popular area for food enthusiasts and those who appreciate a quiet, countryside environment.
Because of its central location, the house offers straightforward access to different parts of the island. The beaches of Benirràs and Cala Llonga provide options for days by the sea, while the nearby settlements of Santa Eulalia, San Lorenzo, and Ibiza Town are easily accessible for dining and shopping.